Chriestie's International Real Estate Group
Luxury View
2023795
results
Refine Search

Your Search Results

r=6373-6384
176 Shore Road Old Greenwich CT 06870
Sold

MLS Number 120681

  • Residential
  • Bedrooms 6
  • Bathroom 8
  • Square Feet 7,706
  • Village Old Greenwich

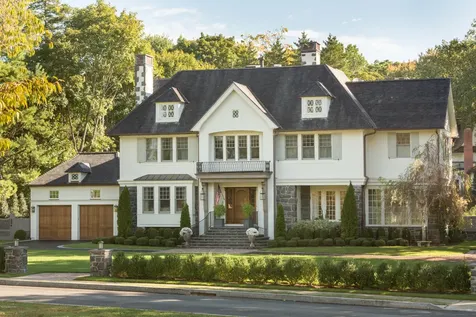
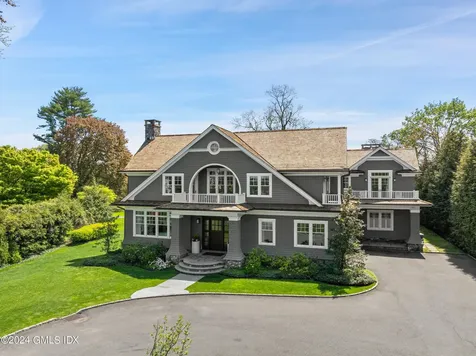
This sophisticated, sun-drenched Shore Colonial, designed by Granoff architects was custom built in 2013 with no expense spared. A soaring two-story entry foyer connects the bright and spacious living areas which offer 10' ceilings and a large professionally equipped kitchen open to family room. Highlights include a huge rooftop deck with 360-degree views of the LI Sound, an inviting 3-season room, and a spacious primary suite with sitting room, fireplace, balcony, and a luxe bath. An office and four additional ensuite bedrooms are on the upper level, each with a balcony. There is potential for a 6th bedroom on the main level. The third floor provides a gym with full bath and storage. This fabulous opportunity is within close distance of Tod's Point beach and minutes to Old Greenwich.

Listed by Compass Connecticut,LLC / Brian Milton

Listing Sold by Sotheby's International Realty Susheila Starr
$
$
%
$/month over payments
Federal 30-year interest rate: 6.51% last updated on May 21, 2026
* All Figures are estimates. Check with your bank or proposed mortgage company for actual interest rates.
This product uses the FRED® API but is not endorsed or certified by the Federal Reserve Bank of St. Louis.

Ask A QuestionMore Details

28 Windrose Way Greenwich CT 06830

Greenwich, CT28 Windrose Way

Sale Price$7,500,000

Sold

MLS Number 99455

  • Land
  • Acreage 2.69

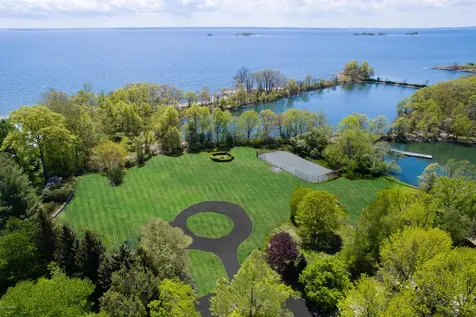
Rare opportunity to own spectacular building site with all building approvals in exclusive Mead Point. Exceptional 2.69-acre scenic peninsular property with water views including approximately 80 feet of direct waterfront and room for a dock. Mead Point is a gated residential association on Long Island Sound with private beach and 24-hour security. Only residents of Windrose Way have the access to a 5.5 acre park containing a pond and a deep water dock in the most protected marina in Greenwich. Existing tennis court on the property. Convenient to town and train.

Listed by Sotheby's International Realty / Joseph Barbieri

Listing Sold by BHHS New England Properties Julianne Ward

$
$
%
$/month over payments
Federal 30-year interest rate: 6.51% last updated on May 21, 2026
* All Figures are estimates. Check with your bank or proposed mortgage company for actual interest rates.
This product uses the FRED® API but is not endorsed or certified by the Federal Reserve Bank of St. Louis.

Ask A QuestionMore Details

201 Otter Rock Drive Greenwich CT 06830
Sold

MLS Number 106220

  • Residential
  • Bedrooms 5
  • Bathroom 6
  • Square Feet 7,220
  • Village South of Post Road

Belle Haven Association- Experience the ultimate in luxurious Belle Haven living in this extraordinary, fully renovated five-bedroom home on a .8 acre with a pool, cabana, stone terraces and outdoor kitchen steps from the water and club. Extensive 2012-2019 interior/exterior updates blend with the original details of this 1893 residence. The interior showcases antique reclaimed French oak floors and custom iron stair rail. Features a fabulous eat-in kitchen with exposed beams; Venetian plastered living room with fireplace and sensational sunroom. A sumptuous master suite with fireplace, radiant floors in vaulted bath and three bedrooms with two baths compose the second level.. Boasts top floor bedroom, playroom; lower level game room with fireplace; detached two-car garage and generator.

Listed by Houlihan Lawrence / Kristy de la Sierra

Listing Sold by Houlihan Lawrence Kristy de la Sierra

$
$
%
$/month over payments
Federal 30-year interest rate: 6.51% last updated on May 21, 2026
* All Figures are estimates. Check with your bank or proposed mortgage company for actual interest rates.
This product uses the FRED® API but is not endorsed or certified by the Federal Reserve Bank of St. Louis.

Virtual TourAsk A QuestionMore Details

16 Andrews Farm Road Greenwich CT 06831
Sold

MLS Number 107935

  • Residential
  • Bedrooms 6
  • Bathroom 9
  • Square Feet 8,711
  • Village North Parkway

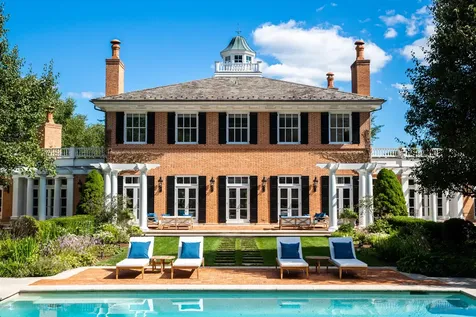
Modern sophistication and style blend perfectly in this beautifully renovated Georgian home, minutes from town on a premier private road with 24/7 guard station. The classically symmetrical residence is surrounded by 4 acres offering mature gardens, specimen trees, landscaped pool, spacious pool/tennis house, floodlit tennis court and five car garaging. The redesigned interior showcases custom materials and meticulous workmanship. Amazing chef's kitchen and open living rooms, all with high ceilings, expanded windows and French doors. The ground floor master suite features a fireplace, luxurious dressing area, stunning marble bathroom and palatial study. Upstairs are three large en-suite bedrooms with WIC. The lower level is designed for entertainment with bar, playrooms, gym and sauna.

Listed by Sotheby's International Realty / Stephen Archino

Listing Sold by Sotheby's International Realty Stephen Archino

$
$
%
$/month over payments
Federal 30-year interest rate: 6.51% last updated on May 21, 2026
* All Figures are estimates. Check with your bank or proposed mortgage company for actual interest rates.
This product uses the FRED® API but is not endorsed or certified by the Federal Reserve Bank of St. Louis.

Virtual TourAsk A QuestionMore Details

6 Gilliam Lane Riverside CT 06878

Riverside, CT6 Gilliam Lane

Sale Price$7,500,000

Sold

MLS Number 123798

  • Residential
  • Bedrooms 4
  • Bathroom 6
  • Square Feet 6,485
  • Village Riverside

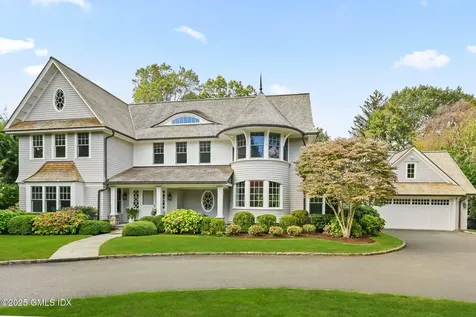
Tucked within a private association on a quiet cul-de-sac lane in the heart of Riverside, this custom Shingle-style residence was thoughtfully designed by Mockler Taylor Architects and built by Argus Development. Offering nearly 6,500 square feet above grade, the home blends timeless architecture with modern functionality. The expansive chef's kitchen with two walk-in pantries opens seamlessly to a sun-filled family room, creating the perfect hub for daily living and entertaining. A gracious living room and formal dining room flow effortlessly to an oversized bluestone terrace through multiple French doors, inviting indoor-outdoor living. A private office on the main level provides quiet workspace, while a spacious playroom and gym conveniently adjoin the family roomideal for everyday versatility. A fantastic mudroom with extensive built-in cabinetry, multiple storage lockers, and a large walk-in closet ensures everything has its place, offering both practicality and design. Upstairs, find four spacious en-suite bedrooms, including a luxurious primary suite with two walk-in closets. A beautifully detailed staircase connects all three levels, complemented by wide halls and abundant natural light. The third floor, currently used as a playroom and finished storage, offers exceptional flexibilityideal for two additional bedrooms/baths, a large gym, or home office suite. Set on .64 acres of level, private lawn, this exceptional Riverside home offers rare space, privacy, and proximity to schools, Metro North train, and the Long Island Sound shoreline.

Listed by Sotheby's International Realty / Tracey Koorbusch

Listing Sold by Sotheby's International Realty Tracey Koorbusch

$
$
%
$/month over payments
Federal 30-year interest rate: 6.51% last updated on May 21, 2026
* All Figures are estimates. Check with your bank or proposed mortgage company for actual interest rates.
This product uses the FRED® API but is not endorsed or certified by the Federal Reserve Bank of St. Louis.

Ask A QuestionMore Details

577 Round Hill Road Greenwich CT 06830
Sold

MLS Number 123534

  • Residential
  • Bedrooms 4
  • Bathroom 6
  • Square Feet 8,188
  • Village North Parkway

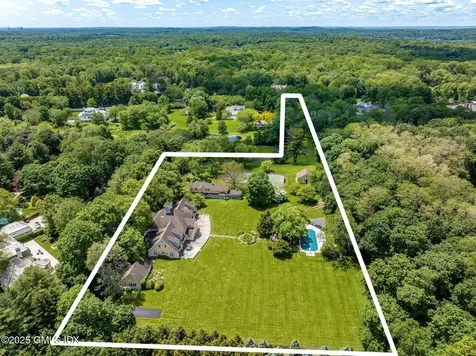
Set on 6.58 elevated acres on prestigious Round Hill Rd, this distinguished property-once part of the 200+ acre Wilshire Farms estate-offers a rare opportunity to own a piece of local history. A dramatic, gated quarter-mile driveway past white split-rail fencing leads to a 1910 carriage house. The property includes a 4-bedroom guest cottage, a detached 3-car garage, 3-stall stables, a pool with cabana, and a tennis court. Unique opportunity to own exceptional country retreat and a part of Greenwich history.

Listed by Sotheby's International Realty / Joseph Barbieri

Listing Sold by Houlihan Lawrence Michele Tesei

$
$
%
$/month over payments
Federal 30-year interest rate: 6.51% last updated on May 21, 2026
* All Figures are estimates. Check with your bank or proposed mortgage company for actual interest rates.
This product uses the FRED® API but is not endorsed or certified by the Federal Reserve Bank of St. Louis.

Ask A QuestionMore Details

279 North Avenue Westport CT 06880
Sold

MLS Number 170259976

  • Single Family
  • Square Feet 11,482
  • Bedrooms 6
  • Bathroom 11
  • Year Built 2000

Westport's premier riverfront estate, Seagram's Creek is a private family compound like no other. Award-winning architect Michael Greenberg was inspired by an antique chestnut barn in neighboring Weston, moving it to its current location where it serves as the home's stately muse. Once the country estate of Seagram CEO Edgar Bronfman Sr., the current owners renovated the home in 2017, bringing in top interior designer Meg Sharpe to infuse a light and modern aesthetic into the home's original vision. Native stone fireplaces, soaring ceilings, and exposed beams captivate throughout chic living and dining spaces and a first floor master suite forms a serene retreat. Outside, spectacular honed marble terraces overlook the resort-like pool, pool house and tennis court. A separate studio serves as an ideal home office, located just steps from the main house. Privately sited on 13 lush acres including 750' of riverfront, sylvan walking trails and rolling lawns, this is the country home of your dreams.

Listed by William Raveis Real Estate / Michelle Genovesi

Listing Sold by Compass Connecticut, LLC Brian Milton

$
$
%
$/month over payments
Federal 30-year interest rate: 6.51% last updated on May 21, 2026
* All Figures are estimates. Check with your bank or proposed mortgage company for actual interest rates.
This product uses the FRED® API but is not endorsed or certified by the Federal Reserve Bank of St. Louis.

Ask A QuestionMore Details

12 Mountain Wood Drive Greenwich CT 06830
Sold

MLS Number 170468694

  • Single Family
  • Square Feet 15,773
  • Bedrooms 6
  • Bathroom 12
  • Year Built 2003

Majestic Georgian Colonial perfectly sited at the apex of an elevated 2+ acre property situated within a private association in a prime Greenwich ''mid-country'' location off Lake Avenue. Grand double-height paneled center hall entrance featuring a striking curved staircase. Gracious kitchen open to a magnificent family room with stone fireplace. Impressive formal entertaining rooms, ideal for large gatherings, plus a spacious paneled home office. The second floor features a luxurious principal bedroom suite with ample sitting room plus two bathrooms and double dressing room. 5 inviting guest bedrooms with bathrooms ensuite plus an upper family room complete the second level. There's a spacious finished third level, ideal for sleepovers or staff, plus an enormous finished lower level featuring a Crossfit style gym, sports green, sauna, home theater, game room, wine cellar plus a family room. The luxury lifestyle continues outside with stunning features which include a 7,000 sq. ft. custom stone terrace surrounding the oversized pool and flanked by the amazing cabana with outdoor kitchen and wood burning fireplace. The exquisitely landscaped property includes separate driveways for family & guests, plus ample space for outdoor activities. A quintessential luxury Greenwich estate for all seasons...

Listed by Compass Connecticut, LLC / Alexandra Friedman and Kevin Sneddon

Listing Sold by Compass Connecticut, LLC Kevin Sneddon

$
$
%
$/month over payments
Federal 30-year interest rate: 6.51% last updated on May 21, 2026
* All Figures are estimates. Check with your bank or proposed mortgage company for actual interest rates.
This product uses the FRED® API but is not endorsed or certified by the Federal Reserve Bank of St. Louis.

Ask A QuestionMore Details

9 Owenoke Park Westport CT 06880
Sold

MLS Number 170464236

  • Single Family
  • Square Feet 3,827
  • Bedrooms 4
  • Bathroom 4
  • Year Built 2018

Rare direct Long Island Sound waterfront! Live the dream at this stylish and sophisticated beach house with its own private beach, set on a quiet and private cul de sac an easy stroll to Westport's legendary Compo Beach and Longshore Club for golf and tennis. This luxury home was custom-designed in 2018 and features every high-end amenity and views for miles across sparkling open Sound waters from every room. Open-plan living combines with private retreats for the perfect floor plan. The sleek custom kitchen is a cook's dream with chef-quality Wolf induction range, double Wolf ovens, full-size Subzero fridge and Subzero freezer, and a wine chiller. The master suite is a stunner with breathtaking Sound views, a sumptuous spa bath, and beautifully designed walk-in closet. A second-floor bedroom also serves as a fabulous lounge with wet bar. The third second-floor bedroom offers flexibility with its built-in bed/sofa. The third floor entertaining suite features a water-view balcony, bar with wine chiller, and bedroom suite which is also perfect for guests. Set your feet in the sand on your private beach, launch a kayak or paddle board, or simply drink in the views. Life is easy with an elevator as well as so much storage space. It's the perfect package for year-round or weekend living: a luxury home packed with amenities, stunning and expansive Sound views, direct waterfront, and privacy.

Listed by William Pitt Sotheby's Int'l / Cyd Hamer

Listing Sold by The Riverside Realty Group Susan Lieberman

$
$
%
$/month over payments
Federal 30-year interest rate: 6.51% last updated on May 21, 2026
* All Figures are estimates. Check with your bank or proposed mortgage company for actual interest rates.
This product uses the FRED® API but is not endorsed or certified by the Federal Reserve Bank of St. Louis.

Virtual TourAsk A QuestionMore Details

90 Long Neck Point Road Darien CT 06820
Sold

MLS Number 170408362

  • Single Family
  • Square Feet 6,812
  • Co List Office Name Brown Harris Stevens
  • Bedrooms 4
  • Bathroom 6

Perfection on Long Neck Point is found in this Modern-Colonial. Premier location, condition, and amenities of this 'best in class home' with the added ability to move right in! Built by Bo Malpass, and extensively and beautifully decorated by an esteemed New York City designer, the estate includes the main house, 2-bed guest cottage, pool, spa, and pergola-covered outdoor living space, all culminating in a sanctuary one will not want to leave. Natural light abounds in many rooms, with many overlooking the oversized, level yard and beautiful French Oak floors throughout. Substantial upgrades have recently been made, including many refined aesthetics like Calacatta Marble kitchen counters, designer lighting, custom drapery, paint, and wallpaper. Set in one of Darien's most desirable locations, and out of flood zone, this coveted residence is idyllic.

Listed by, Rob C. Johnson of Brown Harris Stevens

Listing Sold by Brown Harris Stevens Nancy Dauk

$
$
%
$/month over payments
Federal 30-year interest rate: 6.51% last updated on May 21, 2026
* All Figures are estimates. Check with your bank or proposed mortgage company for actual interest rates.
This product uses the FRED® API but is not endorsed or certified by the Federal Reserve Bank of St. Louis.

Ask A QuestionMore Details

123 Saddle Rock Road Stamford CT 06902
Sold

MLS Number 170404833

  • Single Family
  • Square Feet 5,375
  • Bedrooms 7
  • Bathroom 8
  • Year Built 1914

Saddle Rock House blends the essence of timeless design, by a famed architect, with touches of re-imagined elegance and modern sophistication. A true legacy waterfront estate, perched on an impressive 1.67 acres on Long Island Sound. Live, Work, Stay and Play on the expansive grounds including a saltwater pool, with full-service pool house & cabana-lighted tennis court-boat launch-guest house-and an astounding 956 feet of direct waterfront property. The 6-bedroom main house features a living room, dining room and sun room, all with walls of glass providing ever-changing visual delights-delivered with each new sunrise and sunset. A gourmet, state-of-the-art kitchen will serve you well prepping a romantic dinner for two, or a catered gathering for a crowd. An oak-paneled library serves as the home office. The second-floor primary bedroom suite flows to a breathtaking balcony, viewing the New York City skyline across the glistening sound. Special features include marble baths, quarter-sawn oak floors, Juliet balcony, in-law suite, and a hidden wine cellar. Enjoy the secure feeling, with gated entry, camera security, smart home technology and a whole house generator. The stone courtyard delivers you to the manicured grounds and gardens, with waterfall, and a sun-drenched walking path, all treated to an outdoor custom sound system. Welcome to the future of waterfront living!

Listed by William Pitt Sotheby's Int'l / Robbie A. Blosio and Larry Palma

Listing Sold by SmartMLS, Inc. Non Member

$
$
%
$/month over payments
Federal 30-year interest rate: 6.51% last updated on May 21, 2026
* All Figures are estimates. Check with your bank or proposed mortgage company for actual interest rates.
This product uses the FRED® API but is not endorsed or certified by the Federal Reserve Bank of St. Louis.

Virtual TourAsk A QuestionMore Details

25 Mountain Wood Drive Greenwich CT 06831
Sold

MLS Number 170552838

  • Single Family
  • Square Feet 7,567
  • Bedrooms 5
  • Bathroom 7
  • Year Built 1995

Classic elegance and privacy define this custom built, meticulously maintained & beautifully renovated Colonial on 2.5 flat acres with pool at end of quiet, highly desirable cul-de-sac south of the Parkway. Interior, completely rebuilt to the highest standards in 2008, showcases custom millwork, luxurious finishes, 4 fireplaces, wood floors and high ceilings. Boasts double height entry hall with herringbone floors, cherry paneled library, game room and sophisticated formal rooms. Entirely new 2013 chef's eat-in kitchen expands into two family rooms, both opening onto exquisite Brazilian Mahogany porch overlooking the pool. A well-equipped mudroom, access to attached 3 car garage and 3 powder rooms round out the first level. Top floor reveals five en-suite bedrooms including expansive primary suite with sitting room, walk-in closet, spa bath with radiant floors, deck and office with fireplace. Lower level wine cellar, play room, homework room, gym and bath. Elevator shaft to all floors. Abutting protected land and offering possible additional FAR.

Listed by Houlihan Lawrence / Julia Allan

Listing Sold by

$
$
%
$/month over payments
Federal 30-year interest rate: 6.51% last updated on May 21, 2026
* All Figures are estimates. Check with your bank or proposed mortgage company for actual interest rates.
This product uses the FRED® API but is not endorsed or certified by the Federal Reserve Bank of St. Louis.

Ask A QuestionMore Details

Listing data provided by Greenwich MLS

15.4.6 Participants (and their affiliated licensees, if applicable) shall indicate on their websites that IDX information is provided exclusively for consumers’ personal, non-commercial use, that it may not be used for any purpose other than to identify prospective properties consumers may be interested in purchasing, and that data is deemed reliable but is not guaranteed accurate by the MLS. The MLS may, at its discretion, require use of other disclaimers as necessary to protect participants and/or the MLS from liability. Displays of minimal information (e.g. “thumbnails”, text messages, “tweets”, etc., of two hundred (200) characters of less are exempt from this requirement but only when linked directly to a display that includes all required disclosures. (Amended 5/12)

The data relating to real estate for sale on this website appears in part through the SmartMLS Internet Data Exchange program, a voluntary cooperative exchange of property listing data between licensed real estate brokerage firms, and is provided by SmartMLS through a licensing agreement. Listing information is from various brokers who participate in the SmartMLS IDX program and not all listings may be visible on the site. The property information being provided on or through the website is for the personal, non-commercial use of consumers and such information may not be used for any purpose other than to identify prospective properties consumers may be interested in purchasing. Some properties which appear for sale on the website may no longer be available because they are for instance, under contract, sold or are no longer being offered for sale. Property information displayed is deemed reliable but is not guaranteed. Copyright 2026 SmartMLS, Inc.

let's connect

Do not fill in this field:

I agree to receive marketing and customer service calls and text messages from Christie's International Real Estate Group. To opt out, you can reply 'stop' at any time or click the unsubscribe link in the emails. Consent is not a condition of purchase. Msg/data rates may apply. Msg frequency varies. Privacy Policy.

This site is protected by reCAPTCHA and the Google Privacy Policy and Terms of Service apply.